PINA
On going
Pina
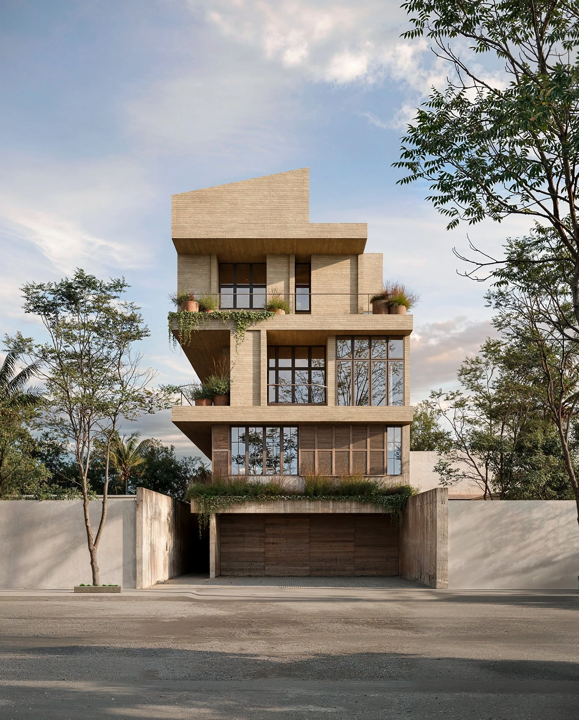
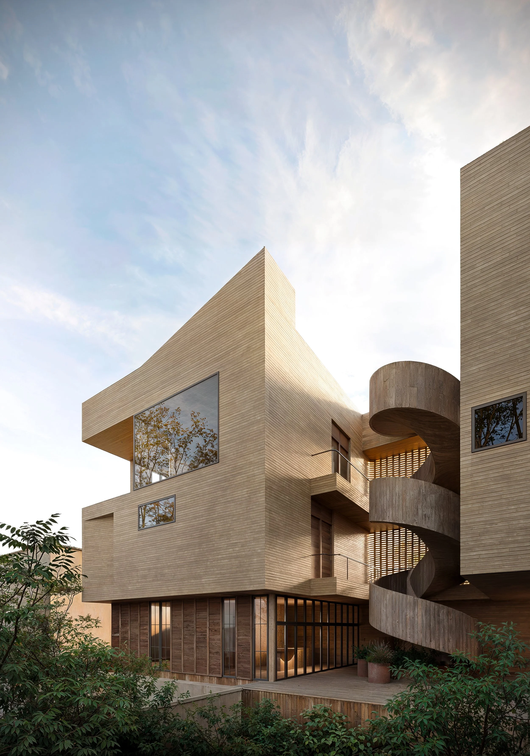
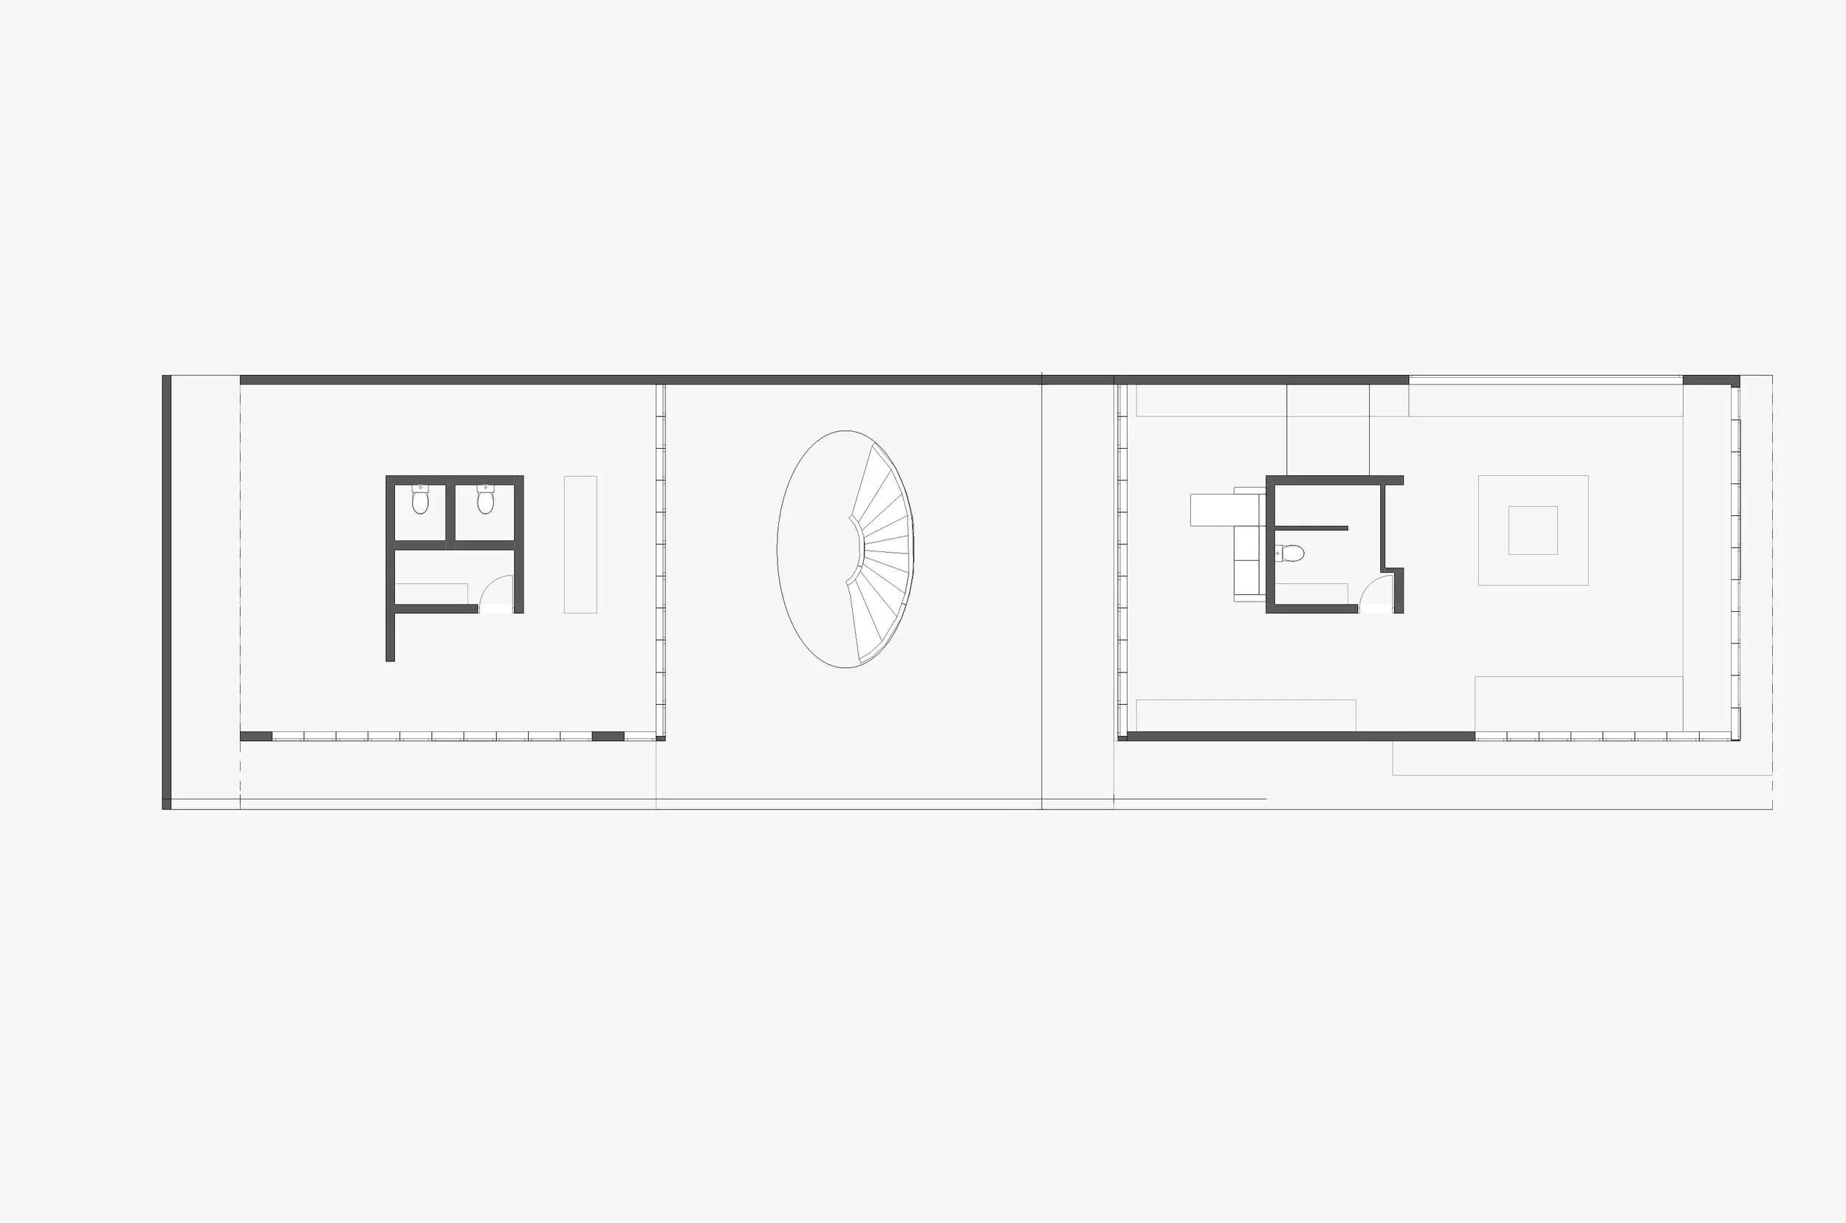
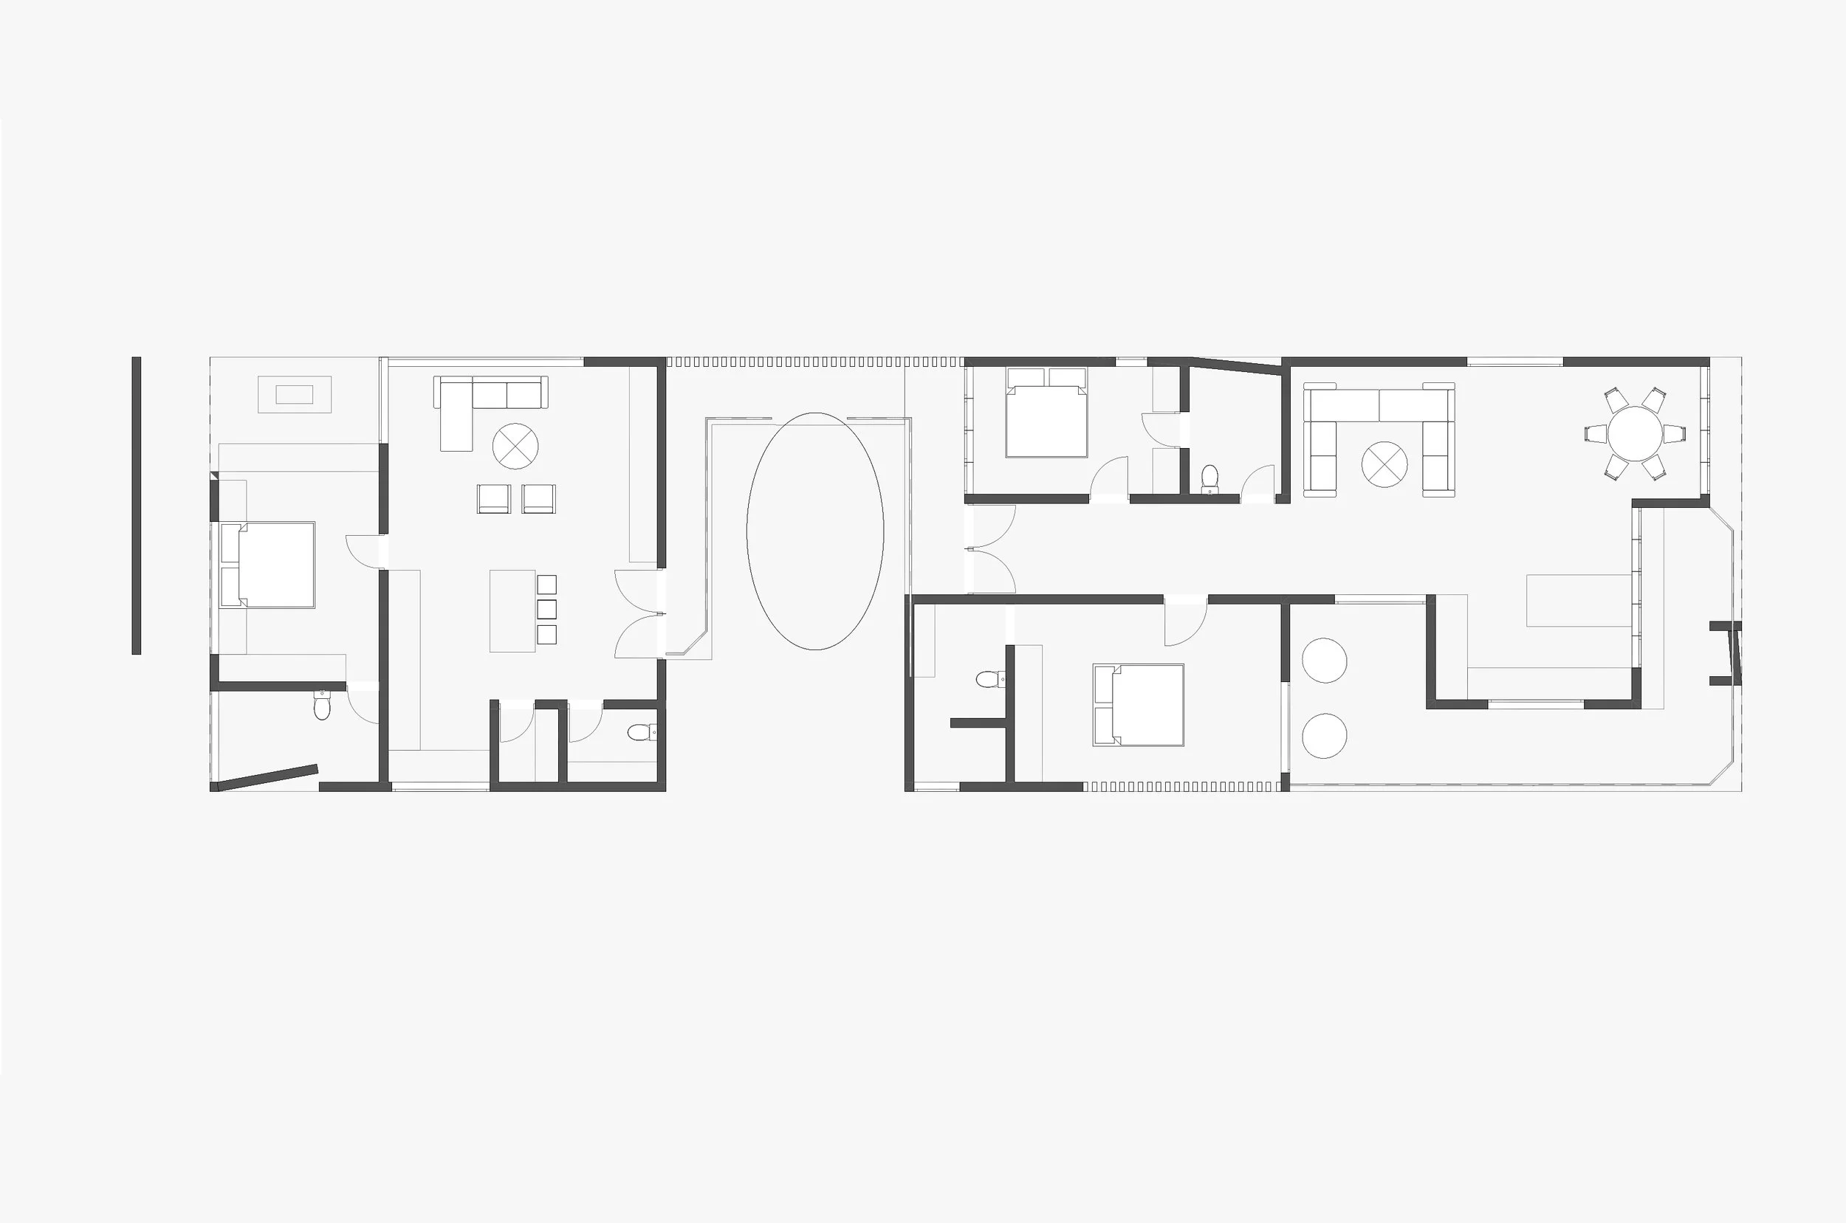
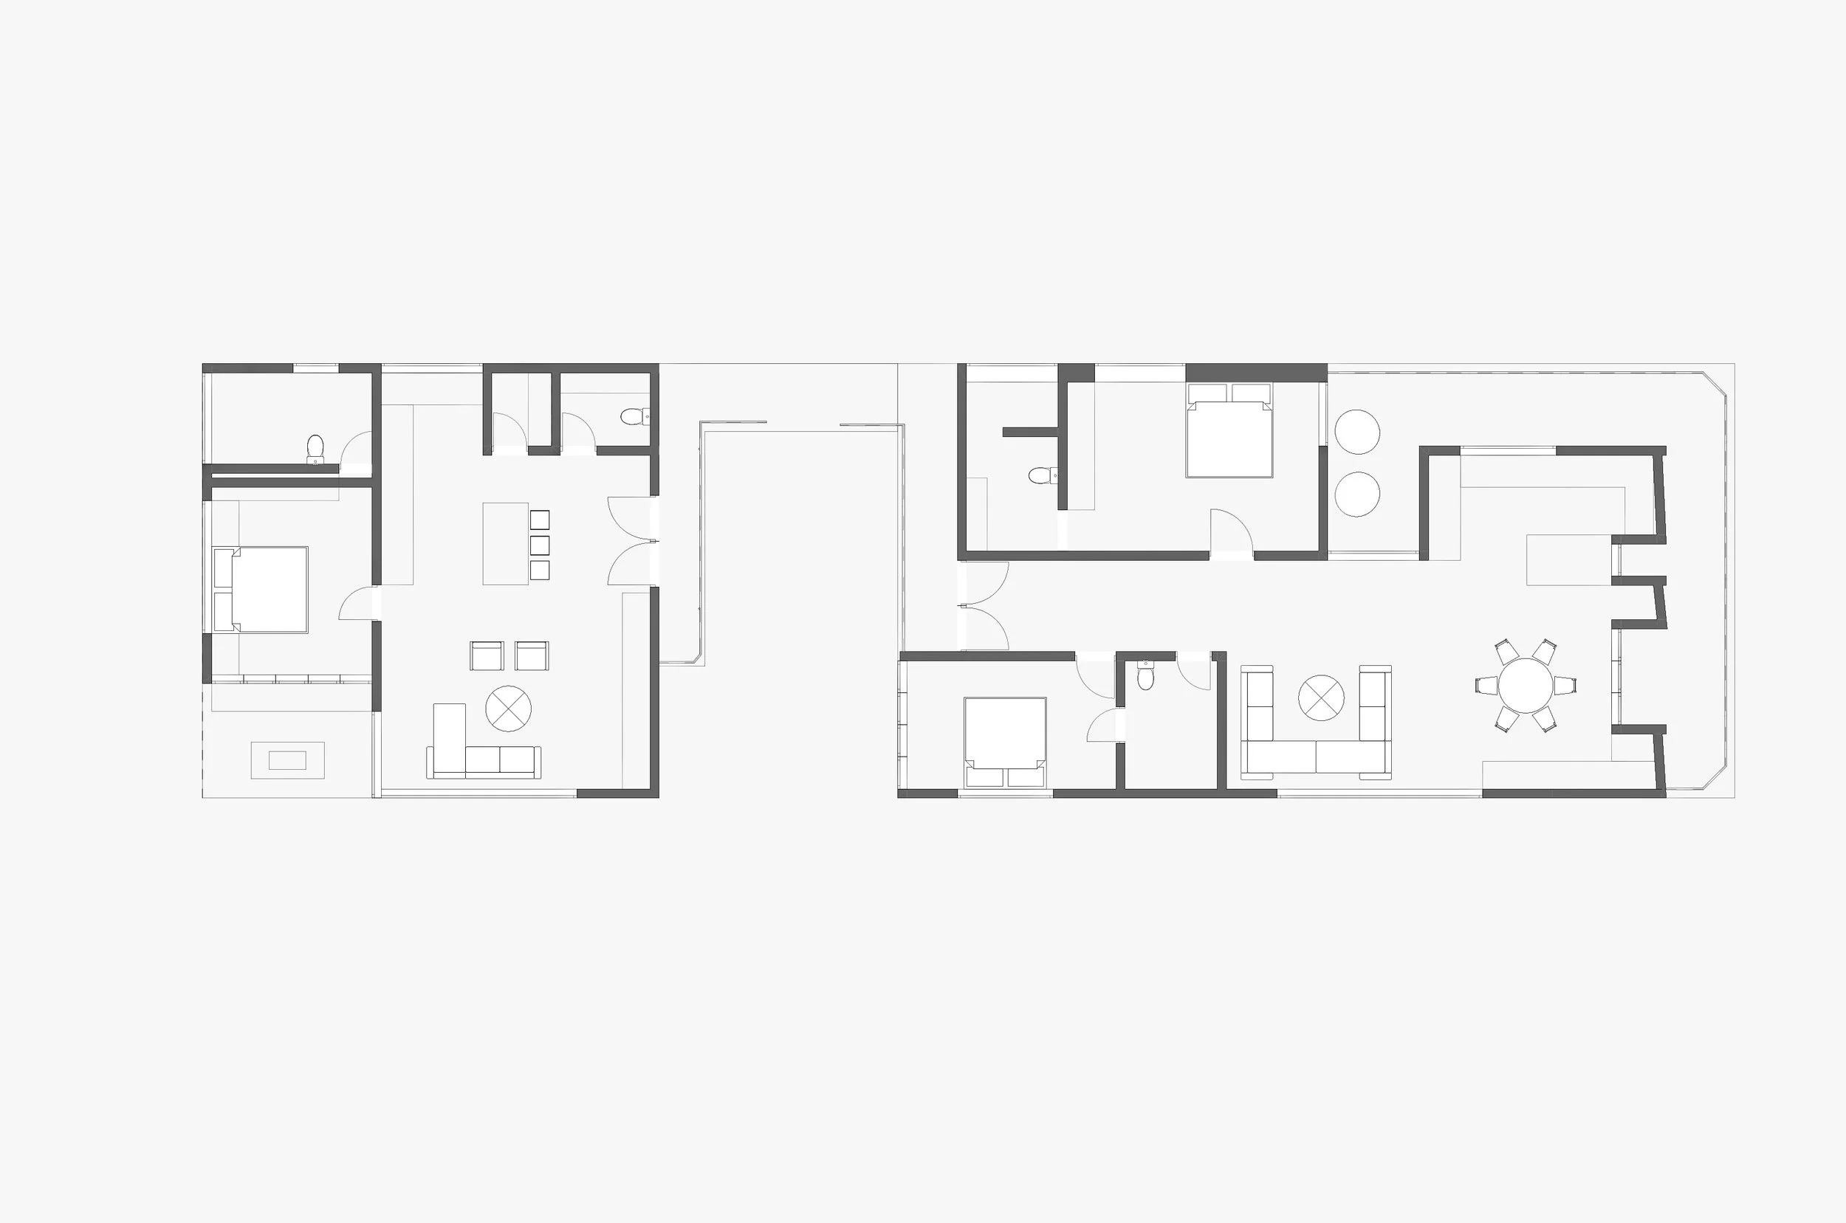
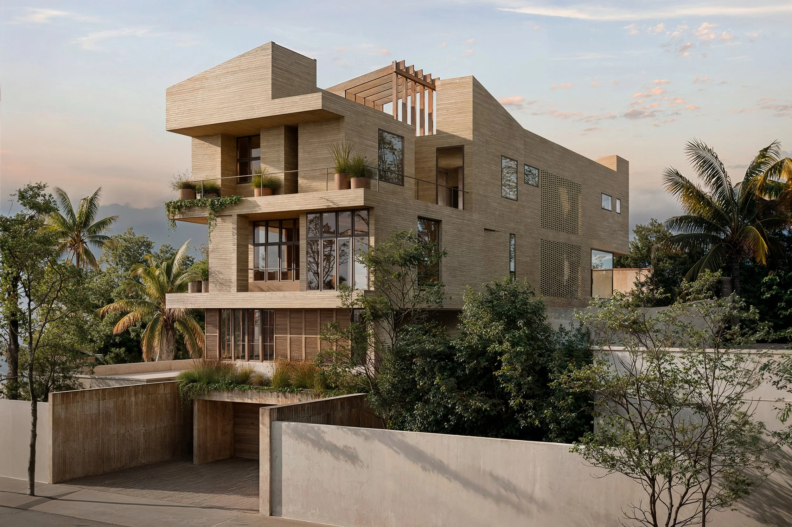
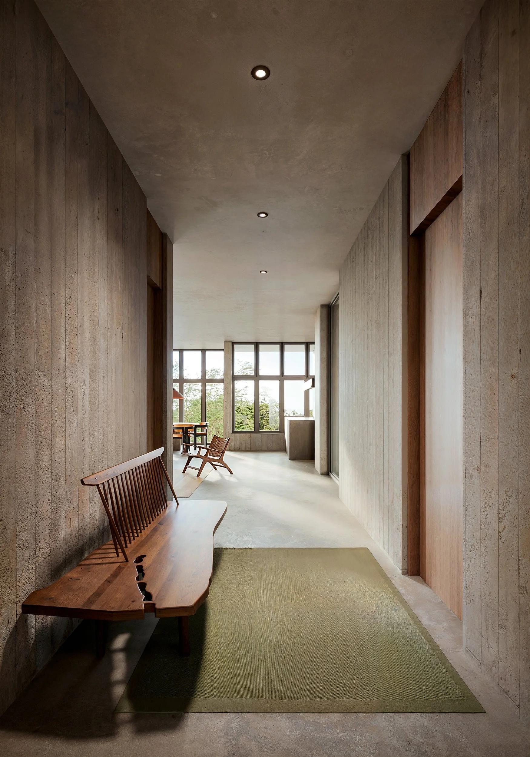
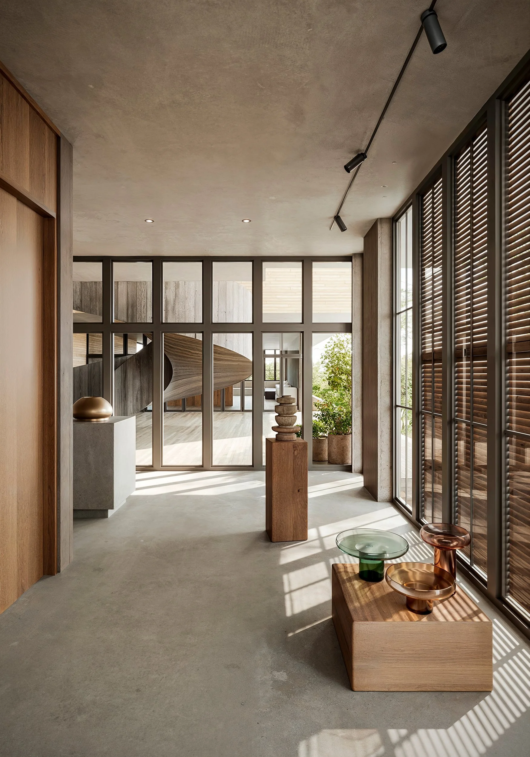
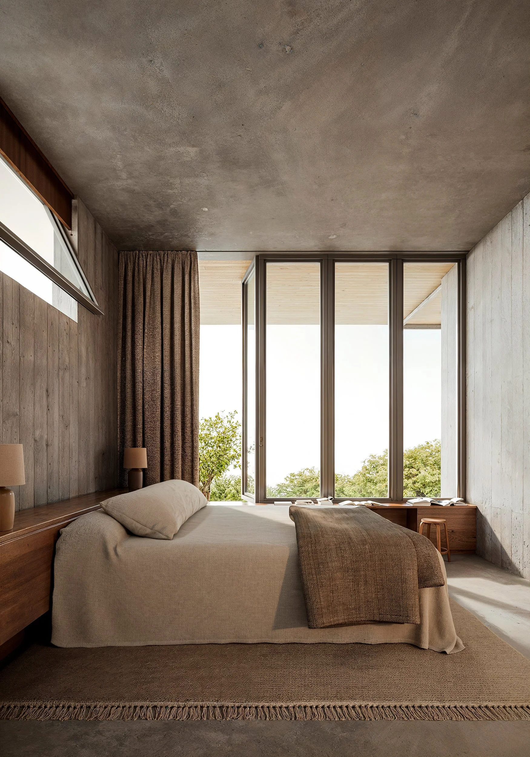
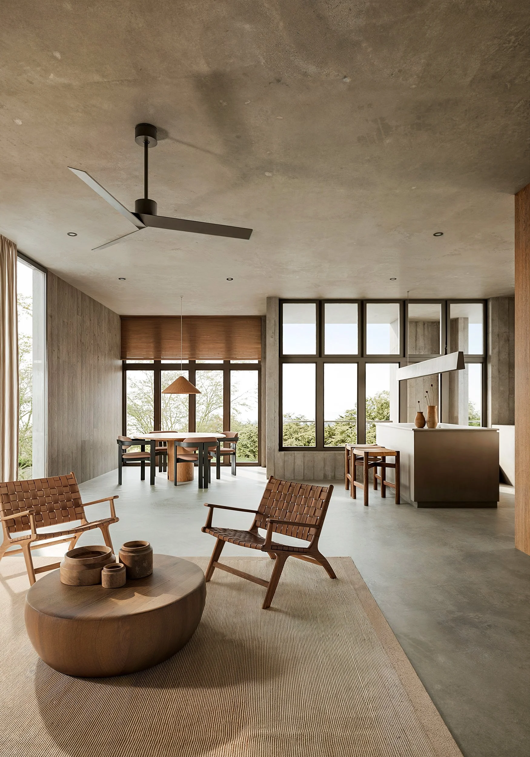
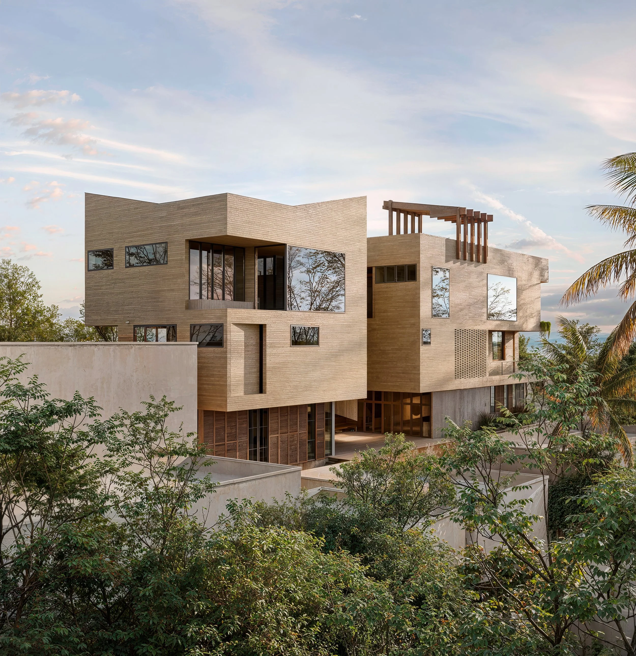
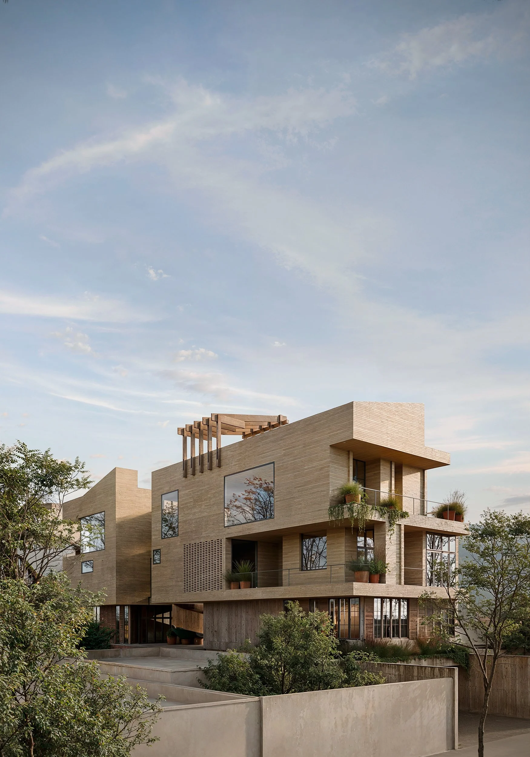
Pina is an artful residential building in the Centro district of La Paz, Baja California Sur, designed by Taller de Terreno Arquitectura and Atelier Benicsek. The four level building comprises four apartments, a loft, an architecture studio, street-level parking, and a shared roof garden with a swimming pool. Conceived as a place where people, living, working, and creating come together naturally. The individual apartments range from 95 m² to 160 m², each with a private balcony.
The name Pina is a tribute to the landowner whose generosity made the project possible. In many ways, it reflects the spirit of the place—the genius loci—and became the starting point for the architecture.
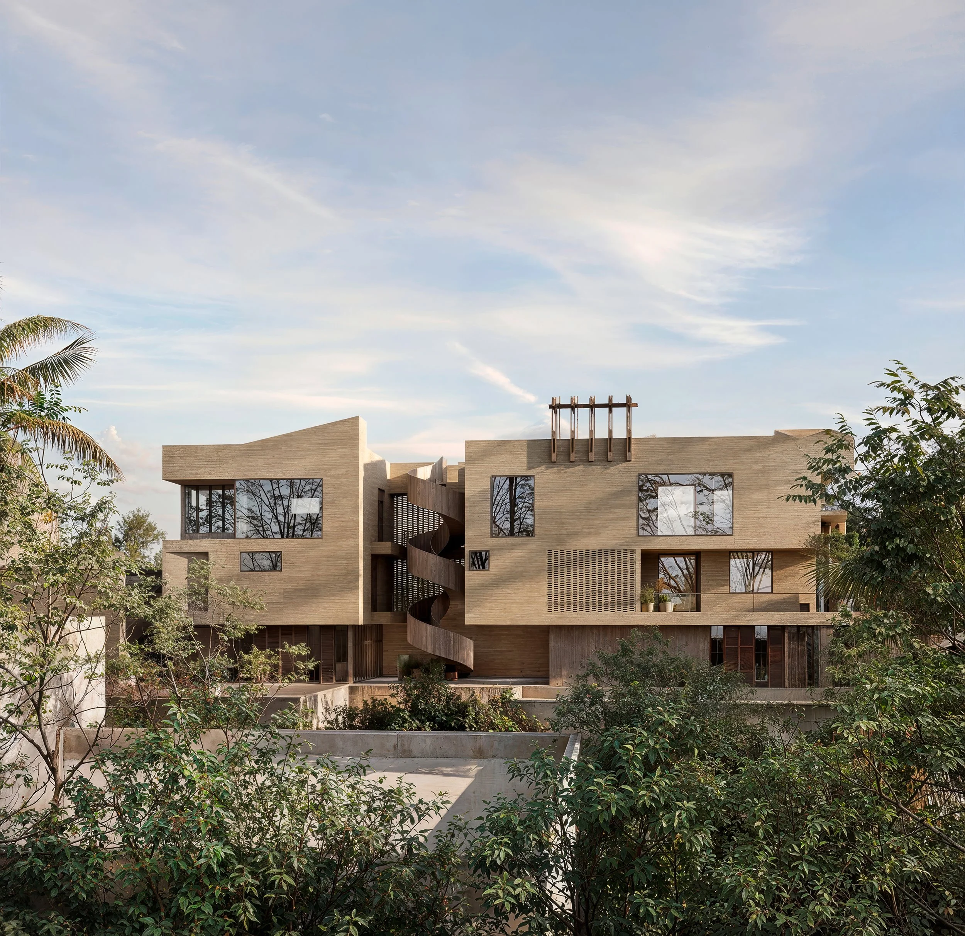
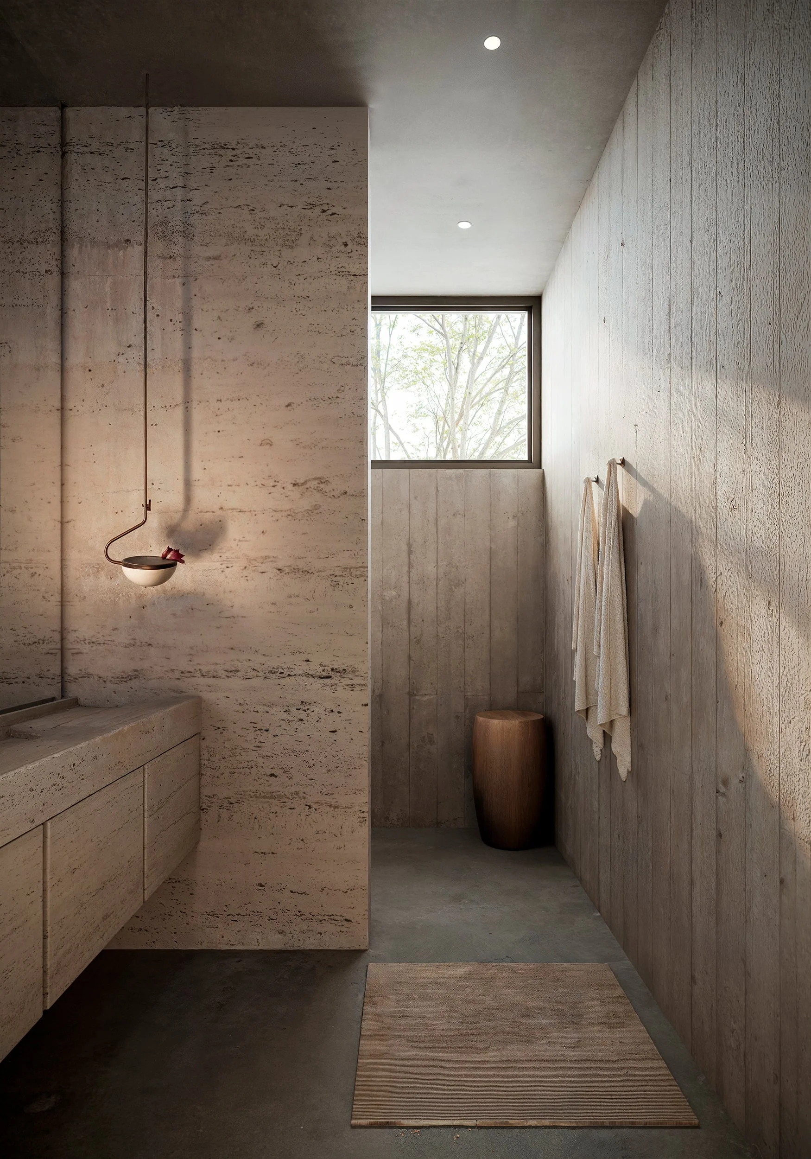
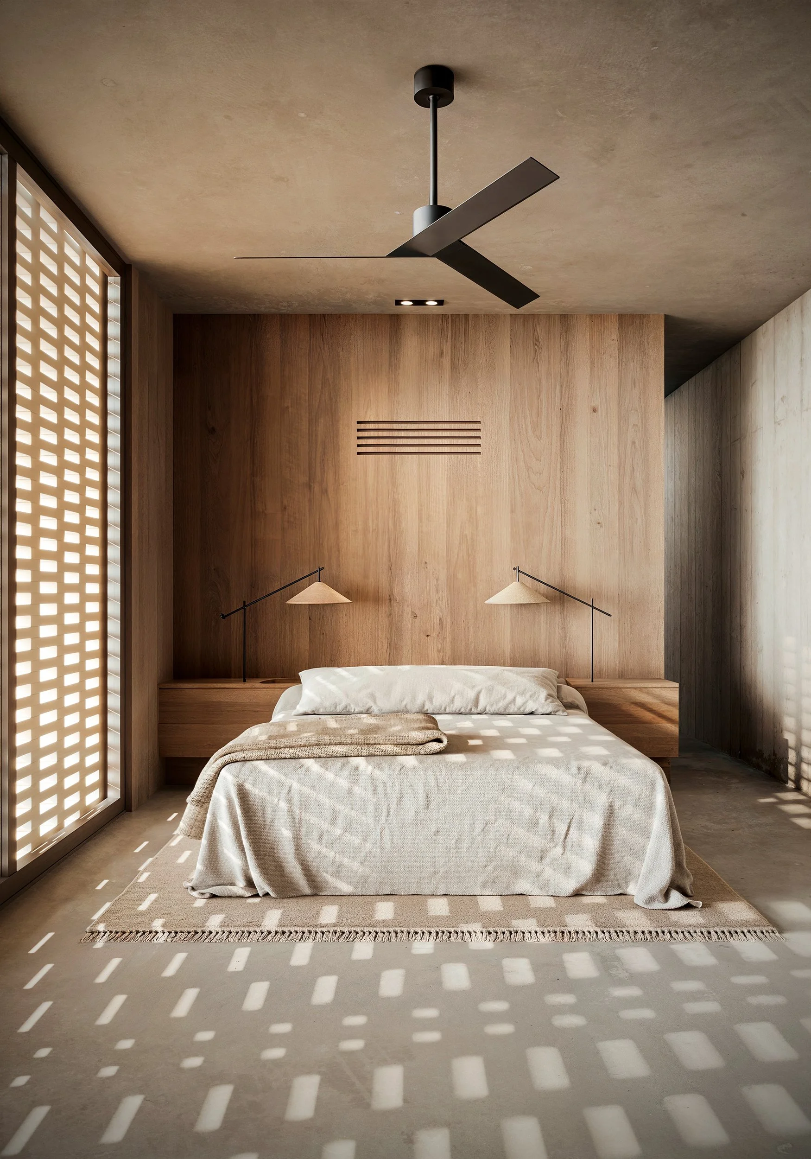
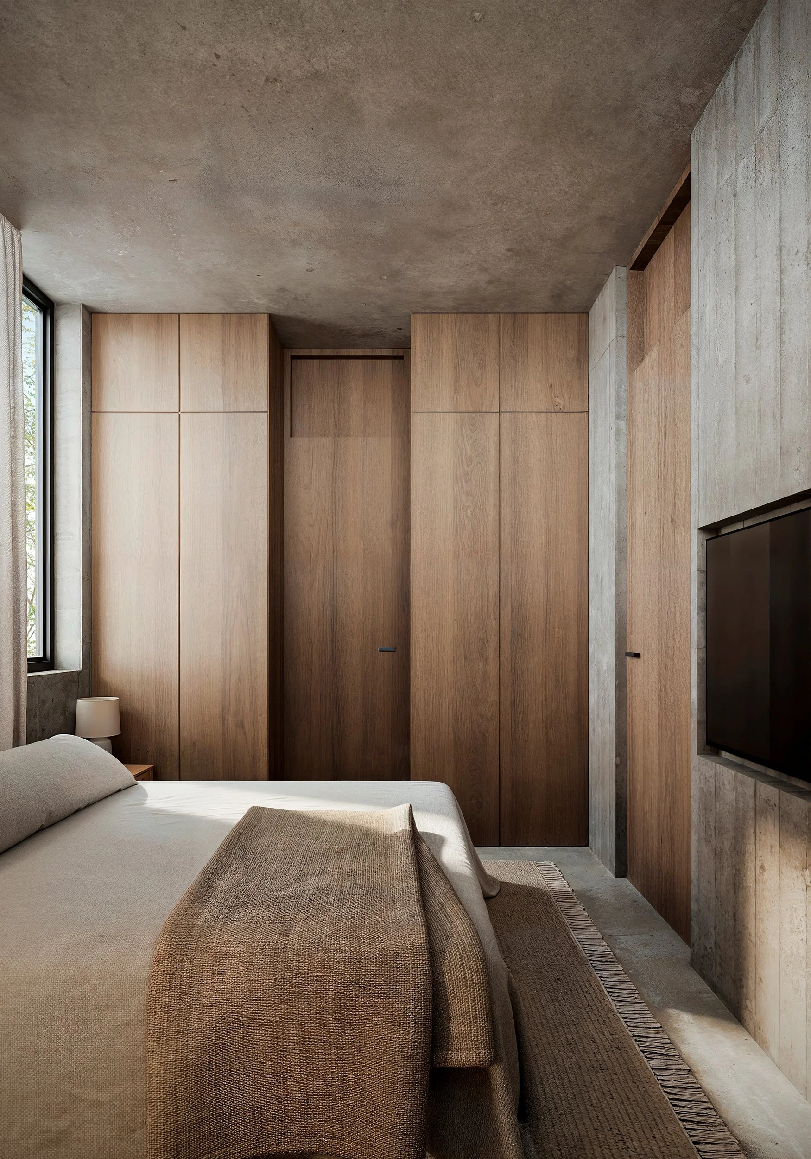
The building is shaped through simple angled forms, fragments, and honest materials. Lightness and gravity play along. Cast concrete forms its foundation, softened by bricks in a patterned rhythm. The architectural intention was to bring in the richness and power of raw, partially handcrafted materials, filtered light, and breeze.
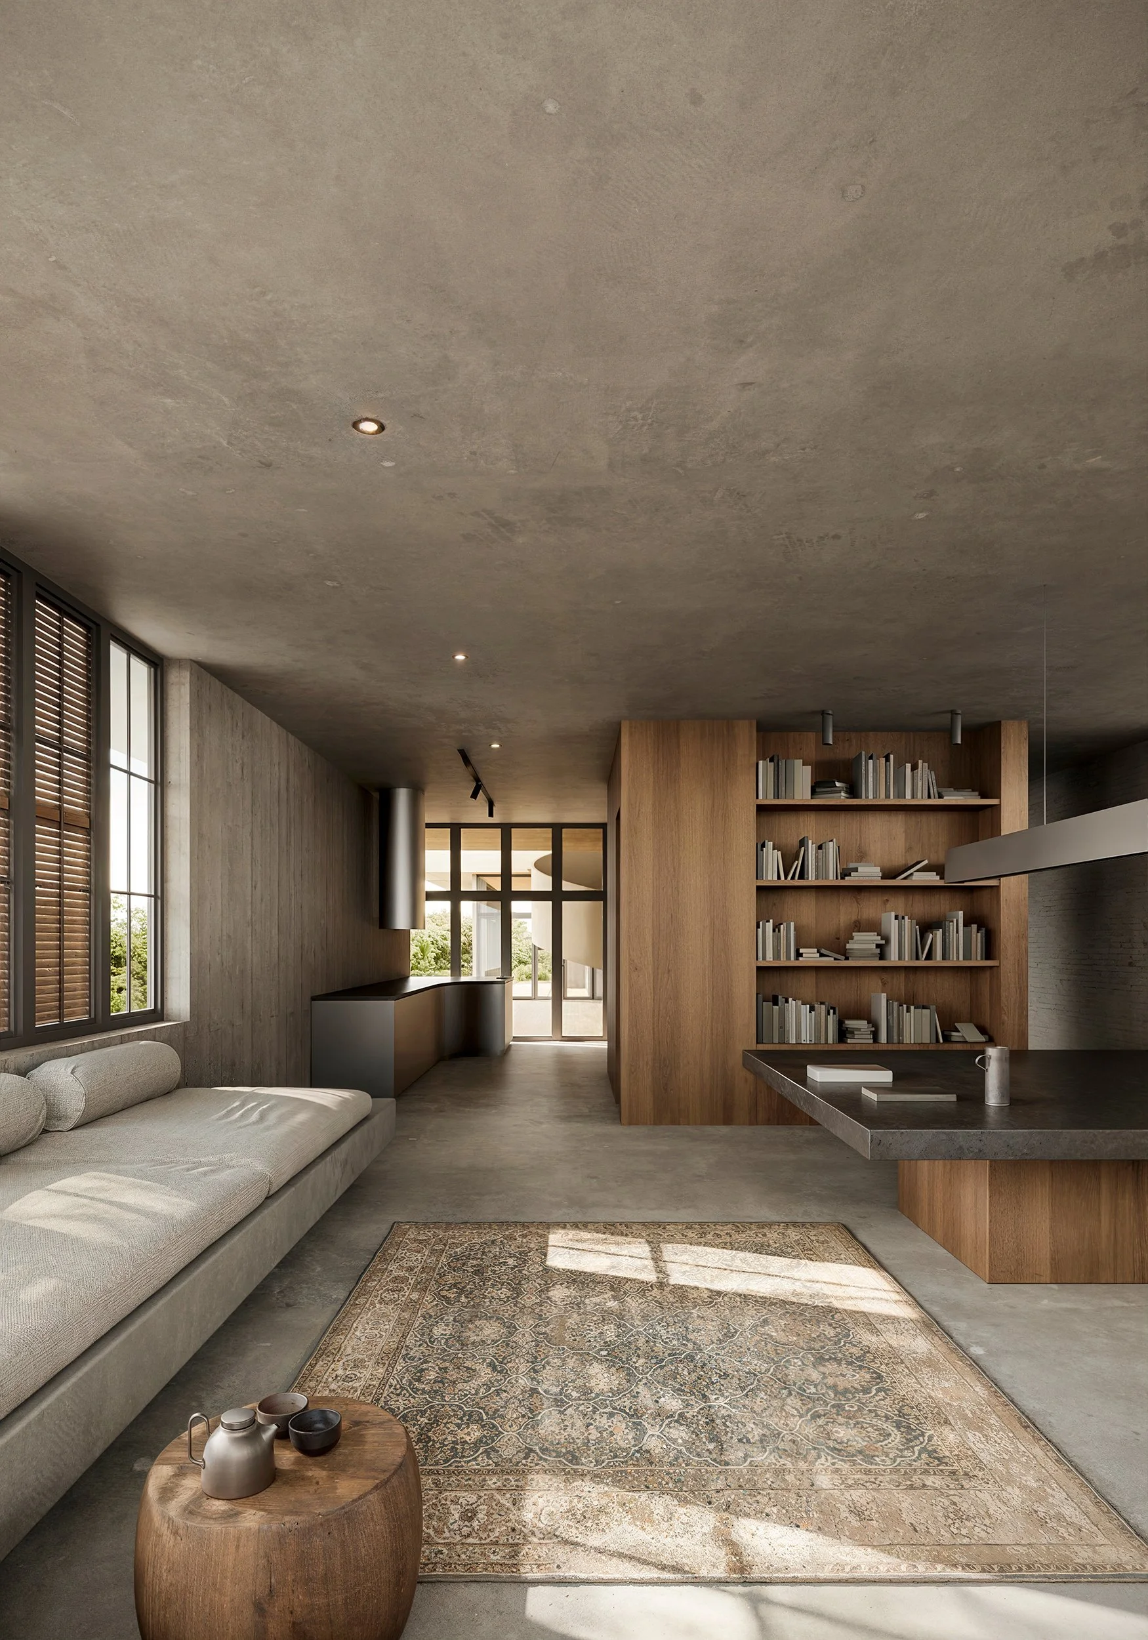
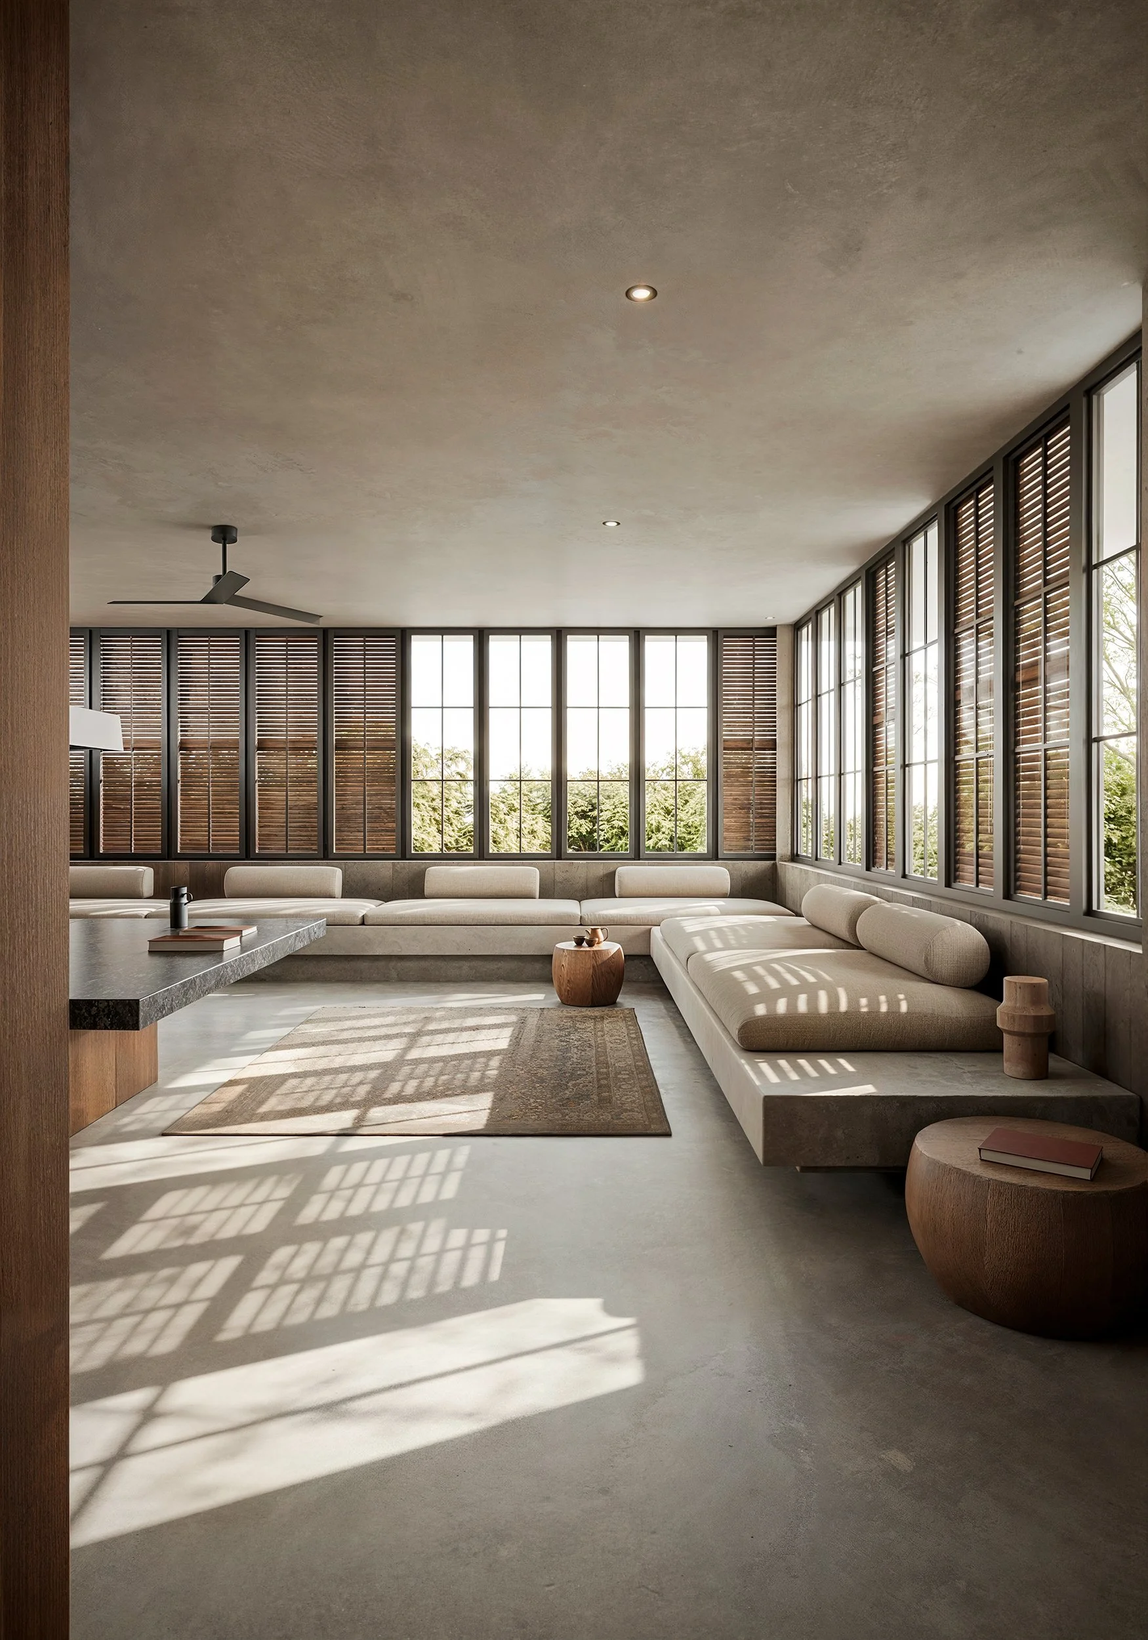
Pina is attentive to its environment, its materials, and its inhabitants. Collaborating with local builders and artisans, the project developed custom material formulations and pigments, making craftsmanship an integral part of its architectural expression. Our color palette is somewhat neutral, yet recognizable.
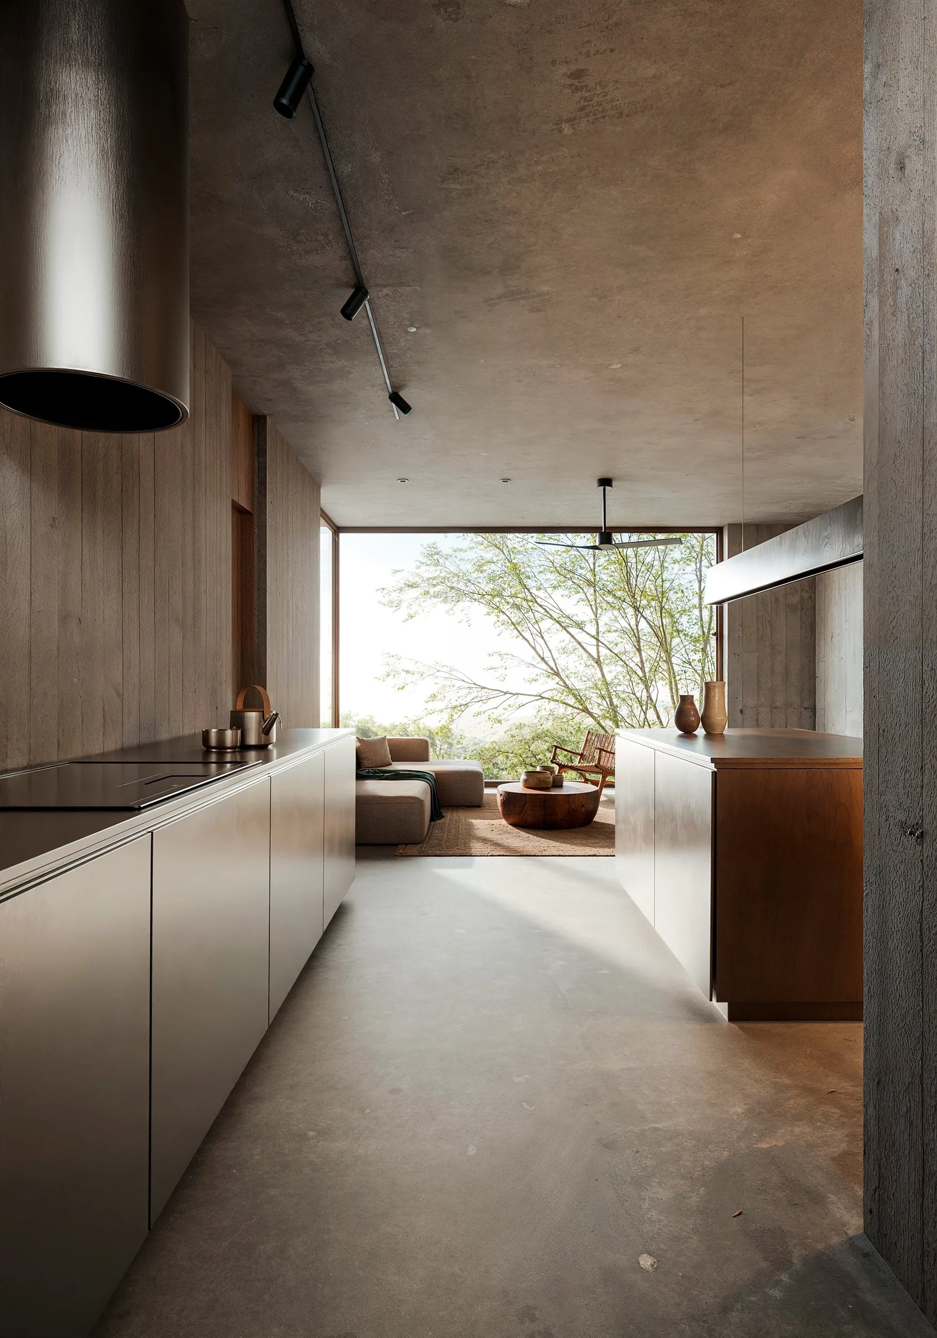
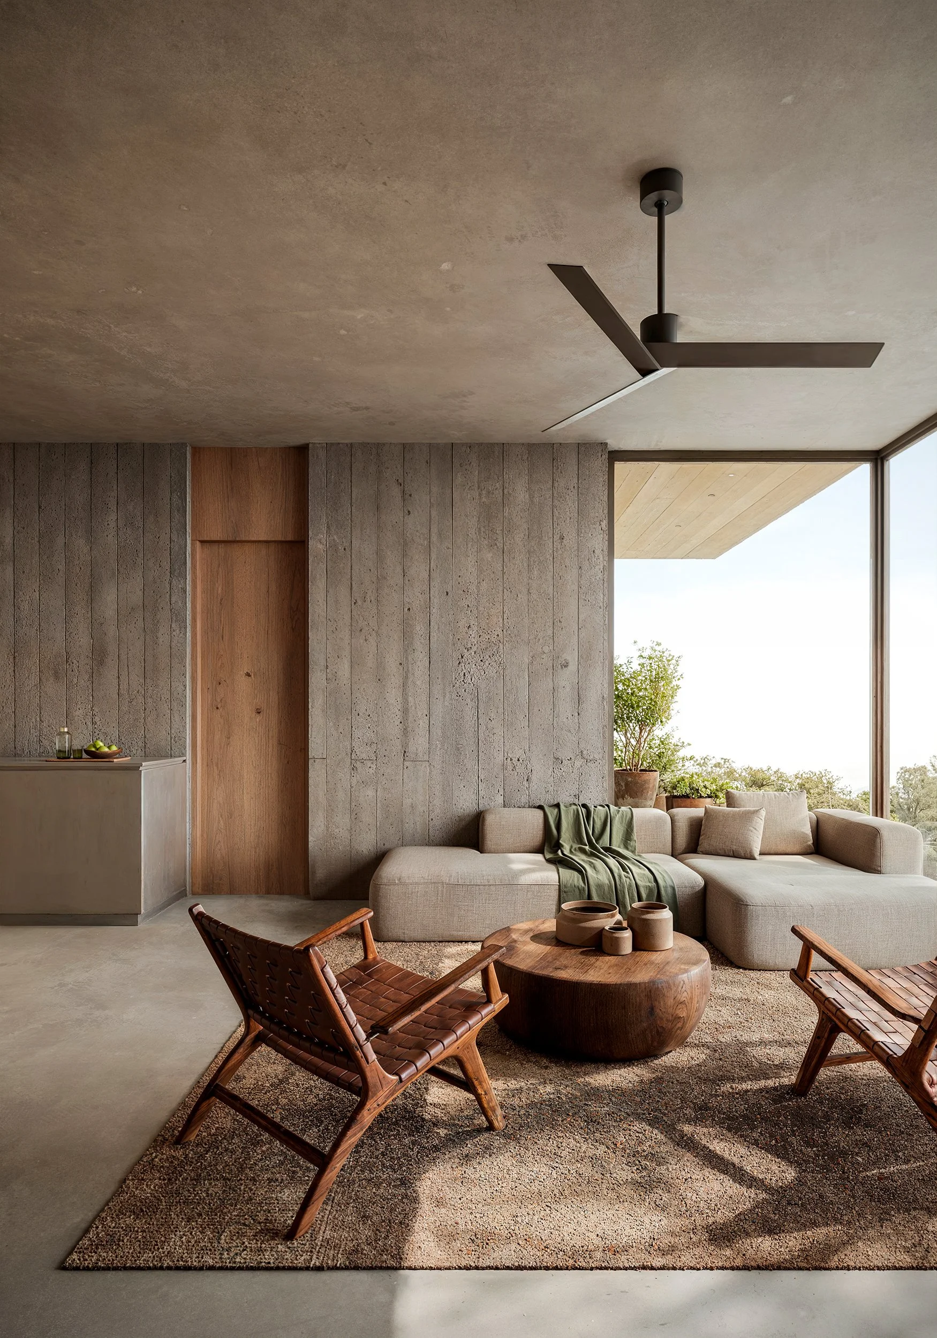
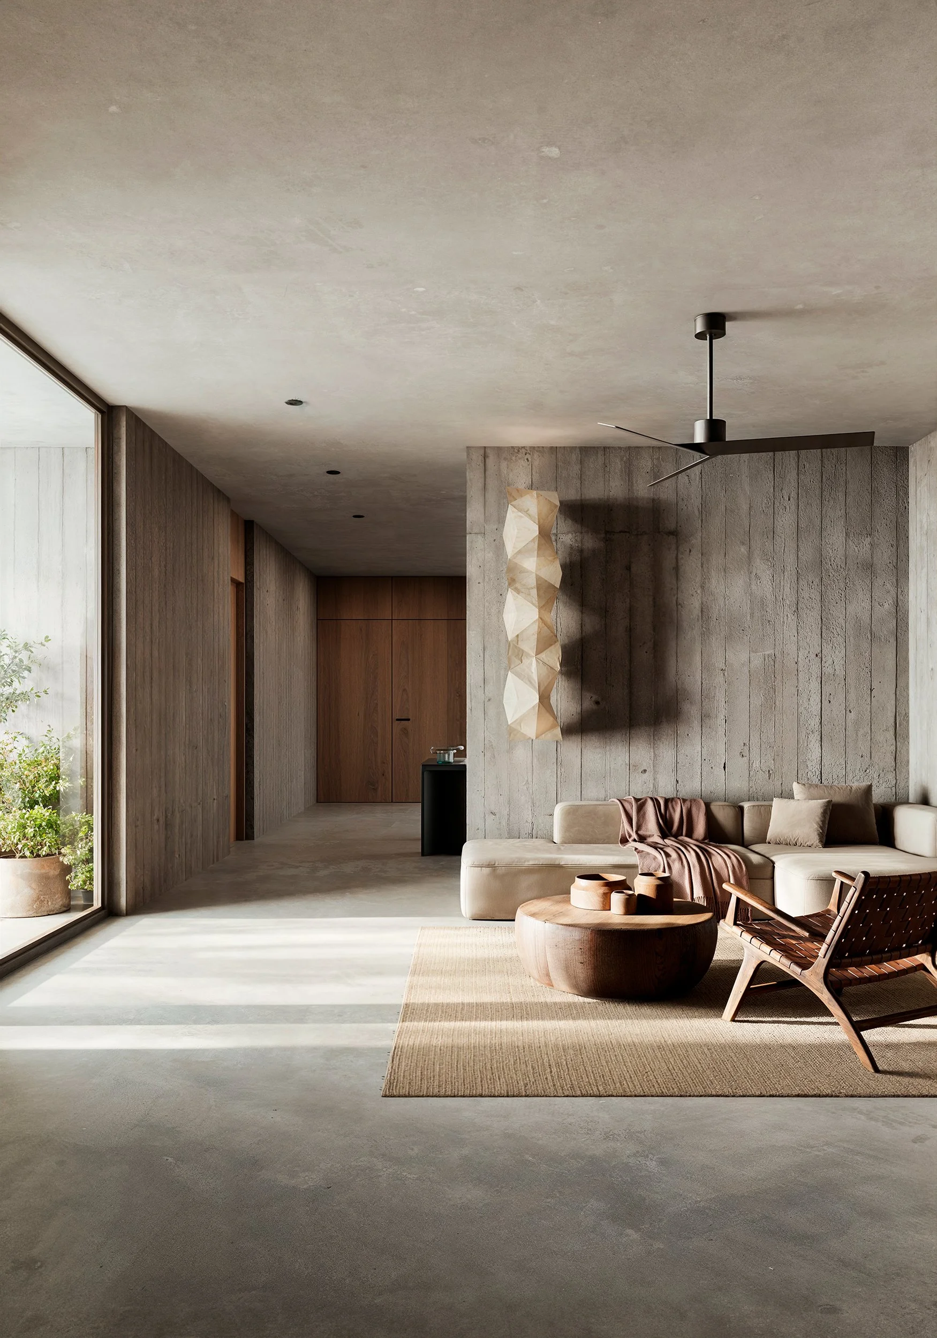
Pina is the first in a series of urban desert domains inspired by the dynamic of an artist residency.
For more info & pre sale inquiries, please contact us.